
BEDS3
BATHS2 full
SQUARE FEET2,304
MLS#2635055
STATUSActive
PROPERTY TYPEResidential - Manufactured Home
SUBDIVISIONDeer Run of Sand Springs
SCHOOLSand Springs - Sch Dist
Property Description
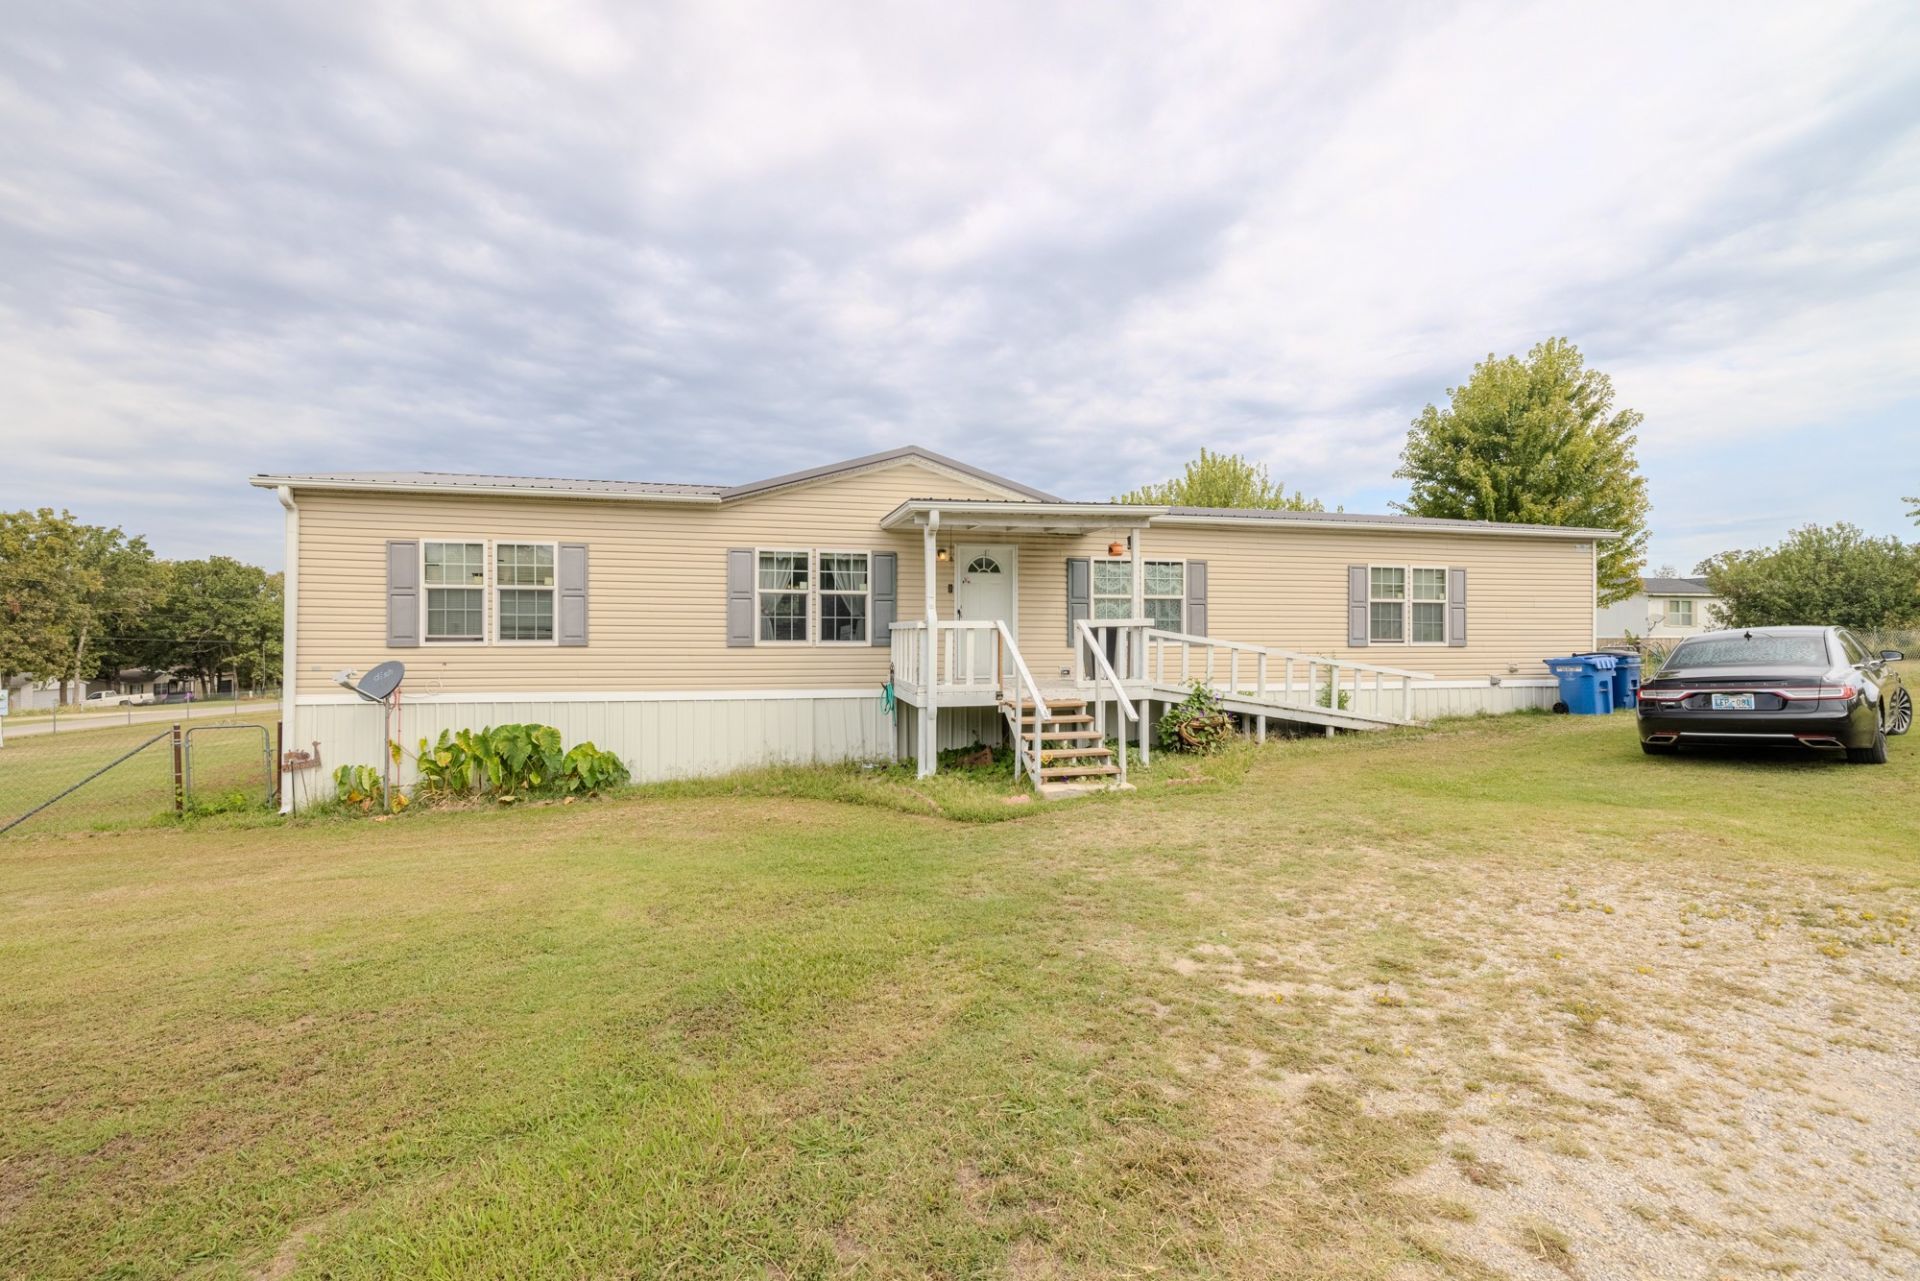
Welcome to this spacious 2014-built home offering 2,304 square feet (CH) on approximately 1.2 fenced acres. The comfortable floor plan features three bedrooms, two full bathrooms, and two generous living areas, providing plenty of room for everyday living and entertaining. A cozy fireplace adds warmth and character, while the durable metal roof offers lasting value. A storm cellar provides added peace of mind during Oklahoma weather. All appliances remain with the property, including the washer and dryer. Enjoy country-style living with convenient access to Sand Springs. Property being sold As is
Property Features
Property Type: Residential - Manufactured Home
Basement: None
Cooling: Central Air
Fireplaces: 1
Heating: Central, Electric
Lot Size: 1.20 Acres
Roof Type: Metal
Stories: 1.0
Taxes: $1,337
Year Built: 2014
Amenities
High Ceilings
High Speed Internet
Laminate Counters
Electric Oven Connection
Dirt Driveway
Gravel Driveway
Rain Gutters
Feature Descriptions
Accessibility: Parking, Accessible Approach with Ramp
Appliances: Dryer, Dishwasher, Electric Water Heater, Microwave, Oven, Range, Refrigerator, Washer
Body of Water: Arkansas River
Building Features: Handicap Access
Community Features: Gutter(s)
Exterior: Manufactured, Vinyl Siding
Fencing: Chain Link, Full
Fireplace: Blower Fan, Wood Burning
Flooring: Carpet, Laminate
HOA Y/N: No
Laundry: Washer Hookup, Electric Dryer Hookup
Lot: Corner Lot, Mature Trees
Parcel#: 570003324
Parking: Handicap
Parking Notes: Handicap
Patio/Porch: Covered, Deck, Patio, Porch
Pets Allowed: Yes
Security: Storm Shelter, Smoke Detector(s)
Sewer: Septic Tank
Utilities: Cable Available, Electricity Available, Phone Available, Water Available
Water: Public
Water Features: Other
Window: Vinyl
Local Schools
High School: Charles Page
Elementary School: Garfield (SSprings)
School District: Sand Springs - Sch Dist
Listed By / Shown By
Listed By
Agency Name: Chinowth & Cohen

Shown By
Agent Name: Heidi Paselk
Agent Phone: (918) 639-2684
Estimate Your Payment
Estimated Payment
$ 577.10 per month $411.73 Principal & Interest $111.42 Property Tax $53.96 Homeowner's Insurance
10653 Ridgehorn Street | MLS# 2635055
This home located at 10653 Ridgehorn Street , Sand Springs, OK 74063 is currently listed for sale by Chinowth & Cohen, with an asking price of $185,000. This property was built in 2014 and has 3 bedrooms and 2 full baths with 2304 sq. ft. Ridgehorn Street is located in the Deer Run of Sand Springs subdivision within the Sand Springs - Sch Dist school district. Search Deer Run Of Sand Springs real estate on hpaselk.ccoklahoma.com today.