
BEDS4
BATHS2 full
SQUARE FEET1,518
MLS#1240650
STATUSActive
PROPERTY TYPEResidential - Single Family
SCHOOLMoore
Property Description
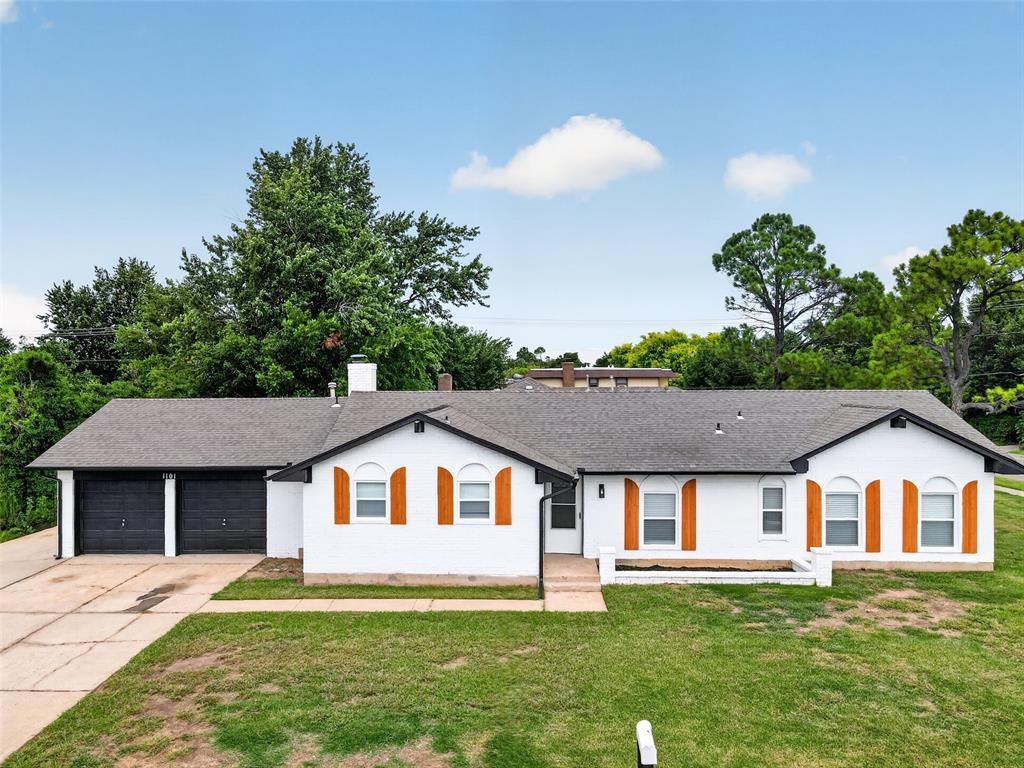
Welcome to this beautifully remodeled 4 Bed 2 Bath 2 Car Garage Brick Home offering 1,516 SF of modern living space positioned on a corner lot in SWOKC with Moore Schools! Step inside to adore an open & completely updated Kitchen with amazing cabinetry, a pantry, and new appliances. West of the kitchen is a dedicated Laundry Room. Just beside / north of the Kitchen is a striking & spacious Living Room with impressive vaulted ceilings & a fireplace as the focal point. The Primary En-suite is one of four bedrooms located on the east side of the home. Both Full Bathrooms have been beautifully remodeled with matching quartz countertops and excellent finishes. New in 2026 includes all interior and exterior paint; new luxury vinyl plank flooring and fun tile throughout with no carpet; new windows and white blinds; new light fixtures and remote-controlled ceiling fans; and a new privacy fence. Parking is ideal with an extra-wide driveway plus additional parking area alongside the garage ~ So much new and so much to enjoy ~ Welcome Home!
Property Features
Property Type: Residential - Single Family
Fenced: Yes
Fireplaces: 1
Garage: 2
Heating: Gas
Home Style: Dallas
Lot Size: 0.17 Acres
Roof Type: Composition
Taxes: $1,832
Year Built: 1976
Amenities
Ceiling Fan(s)
Laundry Room
Window Treatments
Rain Gutters
Feature Descriptions
Appliances: Dishwasher, Microwave, Water Heater
Exterior: Brick & Frame
Fencing: Wood
Fireplace: Masonry
Lot: Corner Lot, Interior Lot
Storm Shelter: No
Utilities: Cable Available, Electricity Available, Natural Gas Available, Public
Local Schools
High School: Westmoore HS
Middle School: West JHS
Elementary School: Sky Ranch ES
School District: Moore
Listed By / Shown By
Listed By
Agency Name: Stellar Realty
Agent Name: Kim Llewelyn
Agency Phone: (405) 735-8797

Shown By
Agent Name: Heidi Paselk
Agent Phone: (918) 639-2684
Agency Title: Chinowth & Cohen

Estimate Your Payment
Estimated Payment
$ 719.04 per month $500.75 Principal & Interest $152.67 Property Tax $65.63 Homeowner's Insurance
1101 SW 98th Street | MLS# 1240650
This single family home located at 1101 SW 98th Street, Oklahoma City, OK 73139 is currently listed for sale with an asking price of $225,000. This property was built in 1976 and has 4 bedrooms and 2 full baths with 1518 sq. ft. SW 98th Street is located within the Moore school district. Search Oklahoma City real estate on hpaselk.ccoklahoma.com today.