
BEDS5
BATHS3 full 1 partial
SQUARE FEET3,240
MLS#1241254
STATUSActive
PROPERTY TYPEResidential - Single Family
SCHOOLPiedmont
Property Description
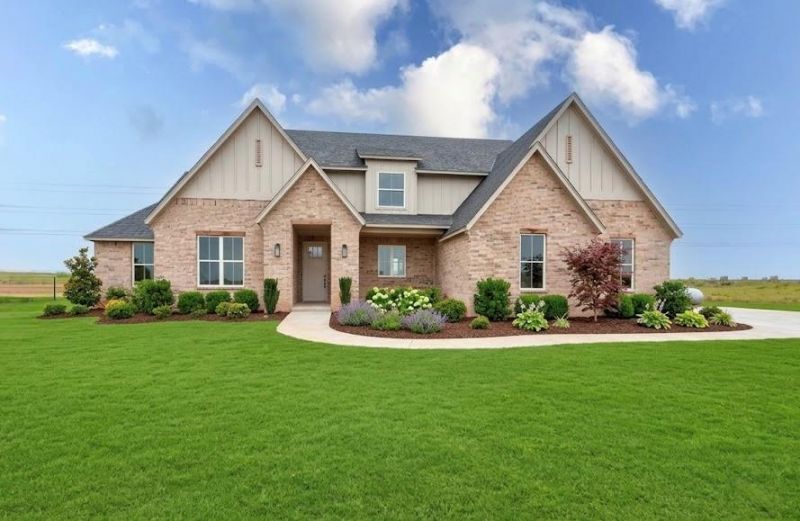
Welcome to this stunning custom home offering a blend of luxury, comfort, and functionality across a thoughtfully designed multi-level layout. Elegant engineered hardwood floors flow seamlessly throughout the main living areas, which are complemented by a chef's kitchen featuring floor-to-ceiling soft-close cabinets, an oversized walk-in pantry, and upgraded GE appliances.The main floor centers around an open-concept family room and adjacent dining area that effortlessly connect to the kitchen and lead outward from a welcoming covered front porch. This level also hosts a private master retreat complete with a luxurious master bath and spacious walk-in closet, two additional bedrooms sharing a well-designed Jack and Jill bathroom configuration, a functional mudroom with a built-in bench right off the garage entry, a separate powder room, and a dedicated laundry room. Upstairs, a massive bonus room could be a 5th bedroom featuring its own private bathroom and closet providing the perfect space for a media room, game room, or secondary suite.
Property Features
Property Type: Residential - Single Family
Fireplaces: 1
Garage: 3
Heating: Gas
Home Style: Farmhouse, Tudor
Lot Size: 2.05 Acres
Roof Type: Composition
Taxes: $264
Year Built: 2026
Amenities
Patio-Covered
Covered Porch
Patio - Open
Porch
Feature Descriptions
Appliances: Dishwasher, Disposal, Microwave, Water Heater
Association Fee Includes: Common Area Maintenance
Exterior: Brick & Frame
Fireplace: Gas Log
HOA Fee: $400
Home Warrany: 1
Lot: Interior Lot
Storm Shelter: No
Utilities: Aerobic System, Electricity Available, High Speed Internet, Propane, Private Well Available
Local Schools
High School: Piedmont HS
Middle School: Piedmont MS
Elementary School: Northwood ES
School District: Piedmont
Listed By / Shown By
Listed By
Agency Name: McGraw REALTORS (BO)
Agent Name: Kortny McGuire
Agency Phone: (405) 354-5243

Shown By
Agent Name: Heidi Paselk
Agent Phone: (918) 639-2684
Agency Title: Chinowth & Cohen

Estimate Your Payment
Estimated Payment
$ 1,682.62 per month $1,468.21 Principal & Interest $22.00 Property Tax $192.41 Homeowner's Insurance
4102 Hawthorne Street | MLS# 1241254
This single family home located at 4102 Hawthorne Street, Piedmont, OK 73078 is currently listed for sale with an asking price of $659,700. This property was built in 2026 and has 5 bedrooms and 3 full and 1 partial baths with 3240 sq. ft. Hawthorne Street is located within the Piedmont school district. Search Piedmont real estate on hpaselk.ccoklahoma.com today.