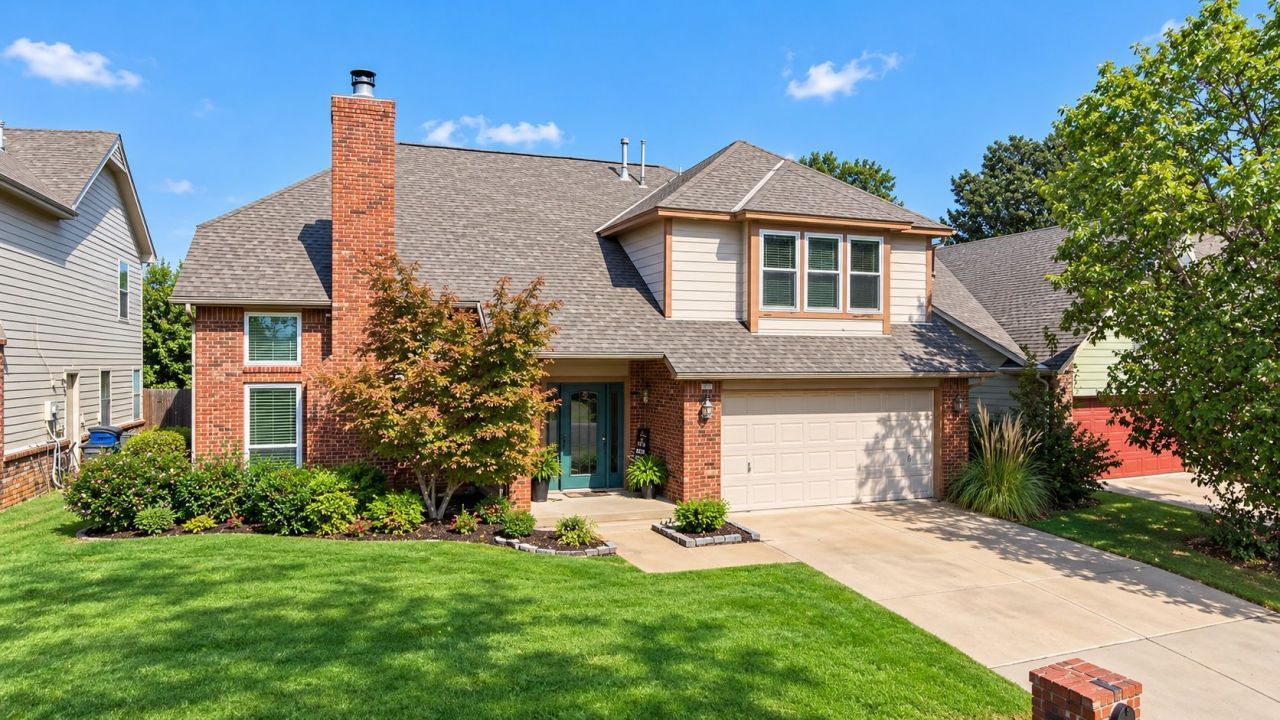

BEDS4
BATHS2 full 1 partial
SQUARE FEET2,388
MLS#2635995
STATUSActive
PROPERTY TYPEResidential -
SUBDIVISIONMinshall Park IV
SCHOOLUnion - Sch Dist
Property Description
Welcome to this spacious South Tulsa home where comfort, location, and summertime living come together! Offering 4 bedrooms, 2.5 baths, this home features a flexible floor plan with plenty of room to spread out. The updated kitchen features quartz countertops, stainless steel appliances, and a refrigerator that stays, opening to inviting living spaces perfect for everyday life and entertaining. The primary bedroom and bath are conveniently located downstairs, while the additional bedrooms upstairs offer flexibility for family, guests, a home office, or game room. Step outside to your own backyard retreat featuring a sparkling in-ground pool-ready for long Oklahoma summers, weekend gatherings, and evenings spent poolside. Additional highlights include windows less than 5 years old and roof approximately 8 years old. Located in the highly sought-after Union School District and serving Darnaby Elementary, this home delivers the combination buyers are looking for: space, a downstairs primary suite, an updated kitchen, a pool, and a fantastic South Tulsa location. Come see it for yourself!
Upcoming Open Houses
Open House Saturday October 3rd, 2:00pm - 4:00pm
Open House Sunday October 4th, 2:00pm - 4:00pm
Property Features
Property Type: Residential -
Cooling: Central Air
Fireplaces: 1
Garage: 2 car attached
Heating: Central, Gas
Lot Size: 0.13 Acres
Roof Type: Asphalt, Fiberglass
Stories: 2.0
Taxes: $3,465
Year Built: 1987
Amenities
Granite Counters
High Ceilings
Cable TV
Vaulted Ceiling(s)
Ceiling Fan(s)
Electric Oven Connection
Gas Range Connection
Gas Oven Connection
Programmable Thermostat
Rain Gutters
Feature Descriptions
Appliances: Convection Oven, Dishwasher, Disposal, Gas Water Heater, Microwave, Oven, Range, Stove
Association Amenities: Park, Guard
Community Features: Gutter(s)
Door Features: Insulated Doors
Exterior: Brick, Wood Frame
Fencing: Cross Fenced
Fireplace: Gas Log
Flooring: Carpet, Tile, Vinyl
HOA Fee: 65/ Annually
HOA Y/N: Yes
Laundry: Washer Hookup, Electric Dryer Hookup, Gas Dryer Hookup
Lot: None
Parcel#: 76400-83-10-43750
Parking: Attached, Garage
Parking Notes: Attached, Garage
Patio/Porch: Deck
Pool: Gunite, In Ground
Security: No Safety Shelter, Security System Owned, Smoke Detector(s)
Sewer: Public Sewer
Swimming Pool: Yes
Utilities: Cable Available, Electricity Available, Natural Gas Available, Phone Available, Water Available
Water: Public
Window: Vinyl, Insulated Windows
Local Schools
High School: Union
Elementary School: Darnaby
School District: Union - Sch Dist
Listed By / Shown By
Listed By
Agency Name: Cochran & Co Realtors
Shown By
Agent Name: Heidi Paselk
Agent Phone: (918) 639-2684
Agency Title: Chinowth & Cohen

Estimate Your Payment
Estimated Payment
$ 1,094.26 per month $712.18 Principal & Interest $288.75 Property Tax $93.33 Homeowner's Insurance
7725 S Erie Avenue | MLS# 2635995
This home located at 7725 S Erie Avenue , Tulsa, OK 74136 is currently listed for sale with an asking price of $320,000. This property was built in 1987 and has 4 bedrooms and 2 full and 1 partial baths with 2388 sq. ft. S Erie Avenue is located in the Minshall Park IV subdivision within the Union - Sch Dist school district. Search Minshall Park IV real estate on hpaselk.ccoklahoma.com today.